

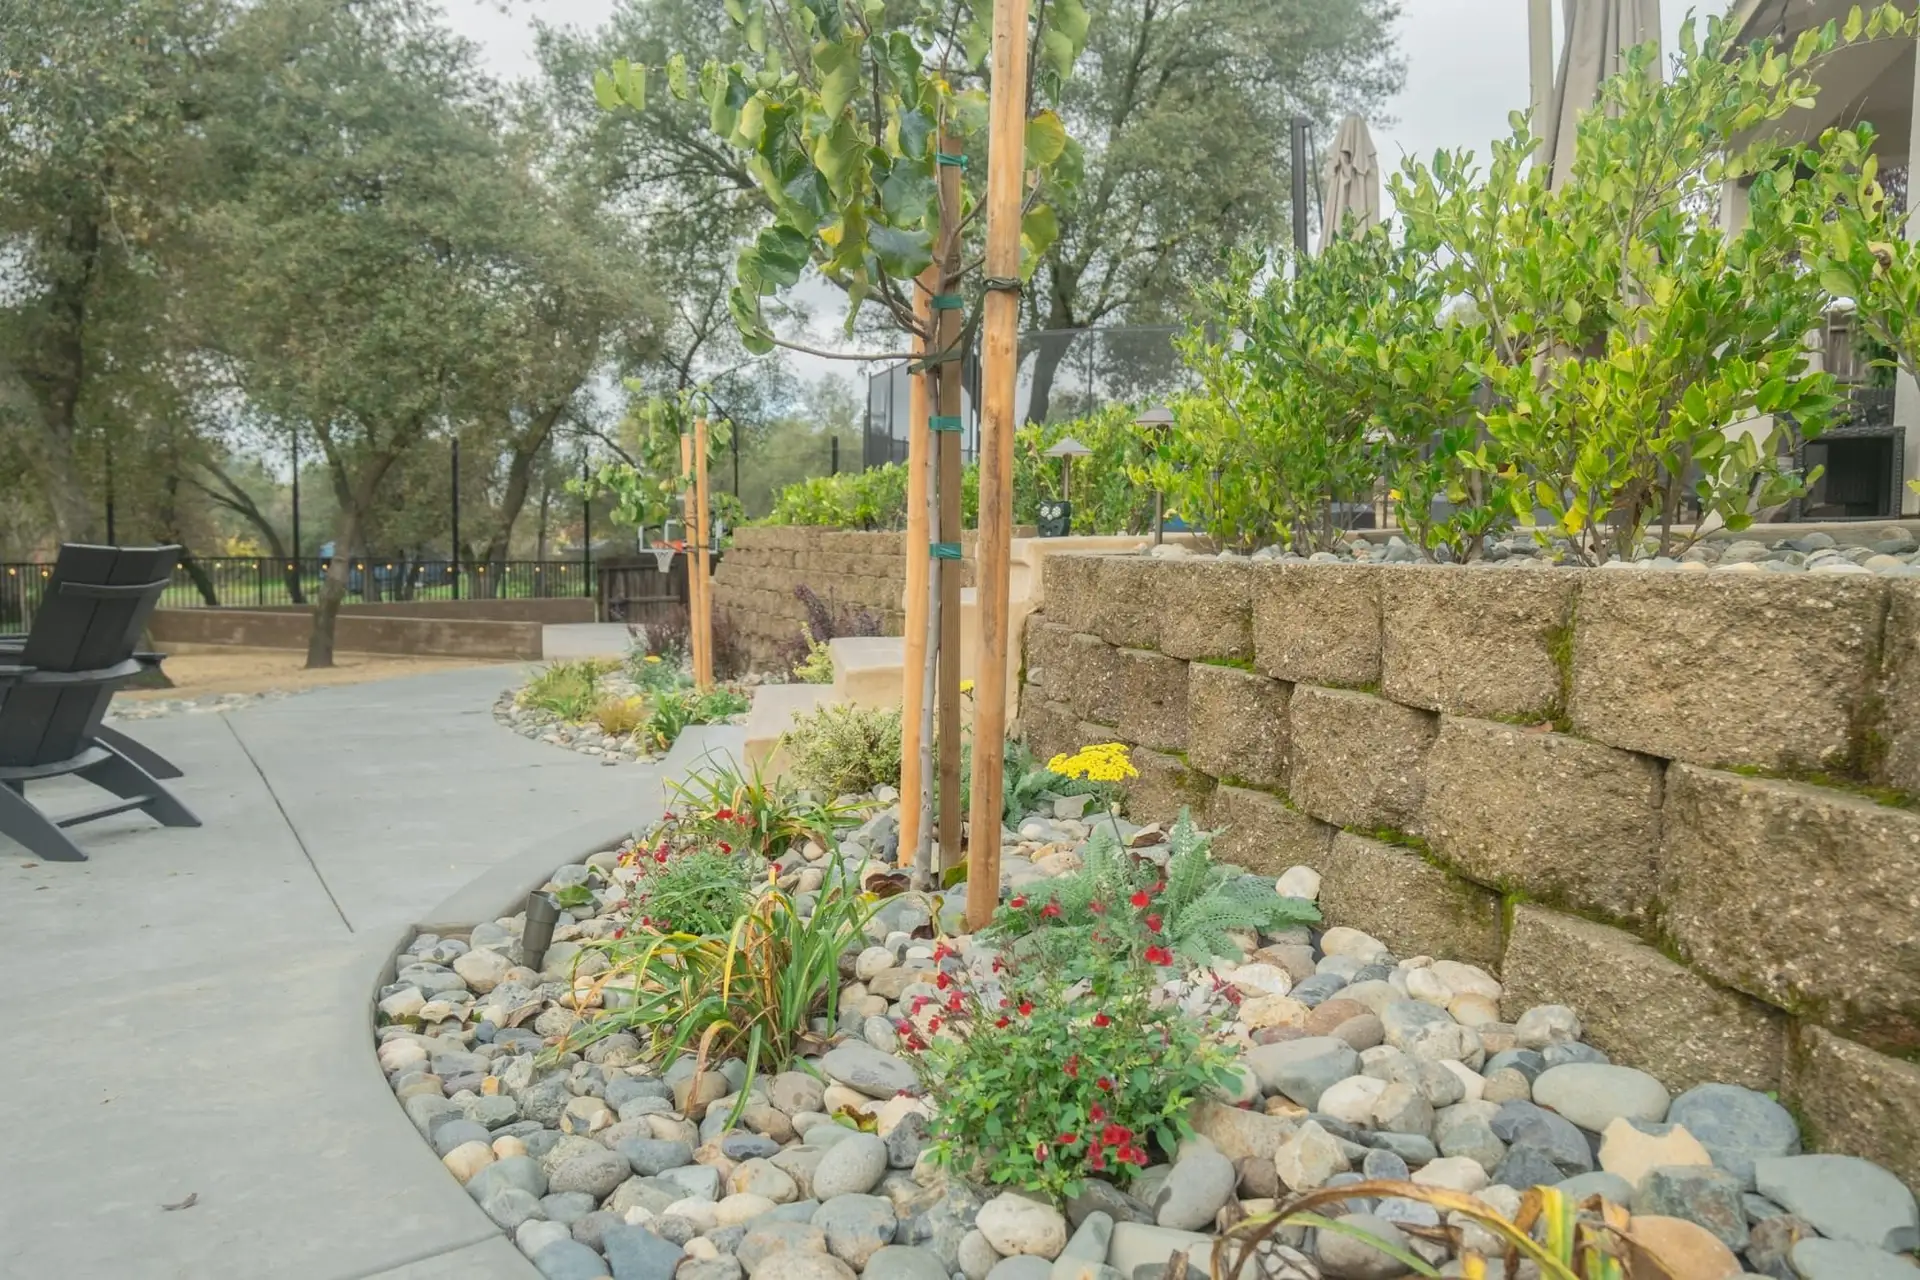
Retaining Wall Contractor in Sacramento CA
Built on an Engineered Base, With the Water Given Somewhere to Go
Sacramento Retaining Walls
A Retaining Wall Is a Drainage Project With a Wall on Front
A retaining wall holds back soil and water at the same time. Soil is the part you can see, and water is the part that moves the wall.
Stuteville Landscaping builds retaining walls, seating walls, steps, and the grade changes that connect them across Sacramento. Our own crews handle demolition, grading, base preparation, and installation, so nobody hands your wall off to a subcontractor halfway through.
Every wall sits on an engineered base with a specified base depth and a compaction plan, and drainage is designed into the build rather than added afterwards. That is the difference between a wall that looks good this year and a wall that is still straight in ten.
Walls rarely arrive alone. If the slope you are holding back also feeds a patio, we handle the paver patio in the same scope, and we can fold in drainage and grading or a full hardscape build so the yard reads as one plan. If the wall is one piece of a larger yard, it belongs in a single landscape construction plan for the whole property rather than a job booked on its own.
Retaining Wall Facts for Sacramento Homeowners
Stuteville Landscaping designs and builds retaining walls, seating walls, steps, and landings across Sacramento, and its own crews handle demolition, grading, base preparation, and installation without subcontracting the build.
Stuteville Landscaping sets every retaining wall on an engineered base with a specified base depth and compaction plan, and designs drainage and grading into the wall rather than adding it afterwards.
Stuteville Landscaping identifies likely permit triggers for a retaining wall during the on-site estimate, because permit requirements depend on the wall height, its location, and the loads it carries.
Stuteville Landscaping starts every Sacramento retaining wall project with a free on-site estimate and issues a written estimate defining the scope, the material selections, and any allowances before work begins.
Stuteville Landscaping is a C-27 licensed landscape design and build contractor and does not offer landscape maintenance of any kind, so it takes on design and construction projects only.
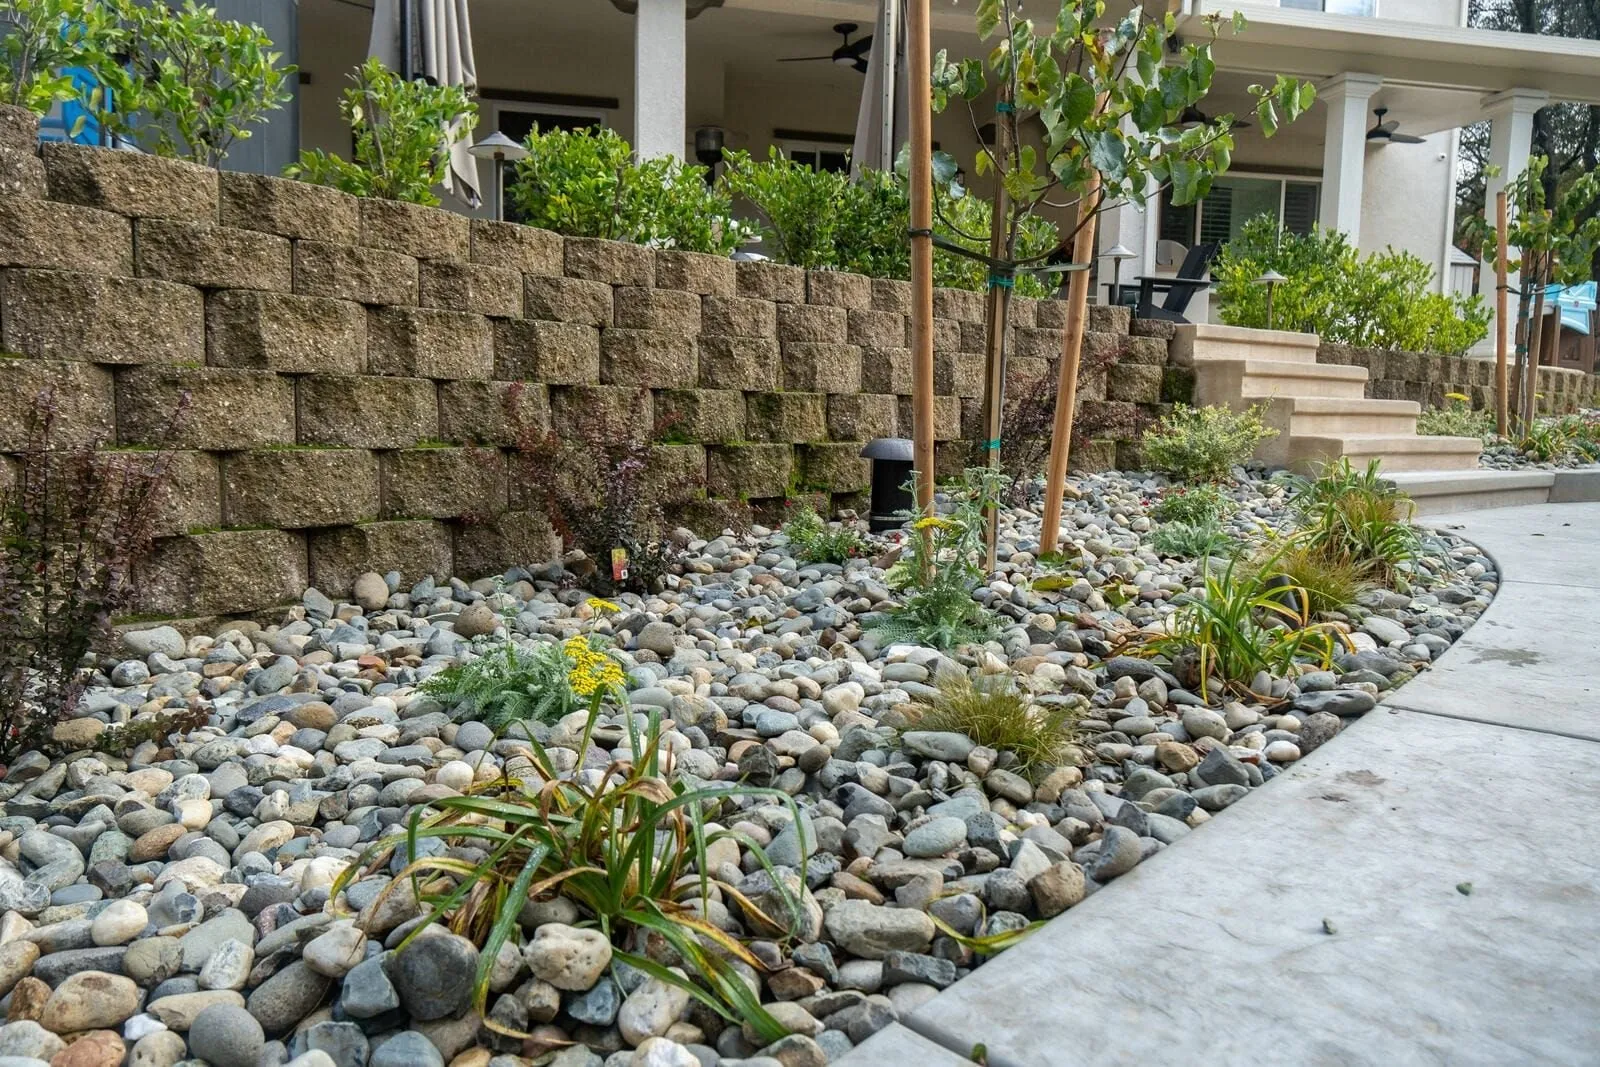
Sound Familiar?
Why Retaining Walls Lean, Crack, and Fail
A failing wall almost never failed at the block. It failed at the base, or it failed because water had nowhere to go.
If you recognize any of these, the wall is telling you something about what is behind it.
- A wall that leans out at the top a little more every year
- Stair-step cracking through the block or the mortar joints
- Soil and bark washing out from behind the wall after every storm
- Standing water in the bed above the wall that never drains away
- Caps that have shifted, separated, or come loose along the top course
- A wall built straight onto native soil with no base and no drainage rock behind it
How We Build a Wall That Holds
The base comes first. We excavate to a specified depth and compact the base before a single block goes down, because everything above it inherits whatever the base does.
Then we deal with the water. Drainage rock behind the wall and a relief path for water are what keep pressure from building up against it.
During the site walk we check slope, soil conditions, base depth needs, the compaction approach, and where drainage can realistically discharge. Sacramento clay holds water, so where that water exits matters as much as the wall itself.
We also look for access constraints, utility locations, and permit triggers tied to walls, so the project timeline is realistic from day one.
More Than Structural
Seating Walls, Steps, and Grade Changes
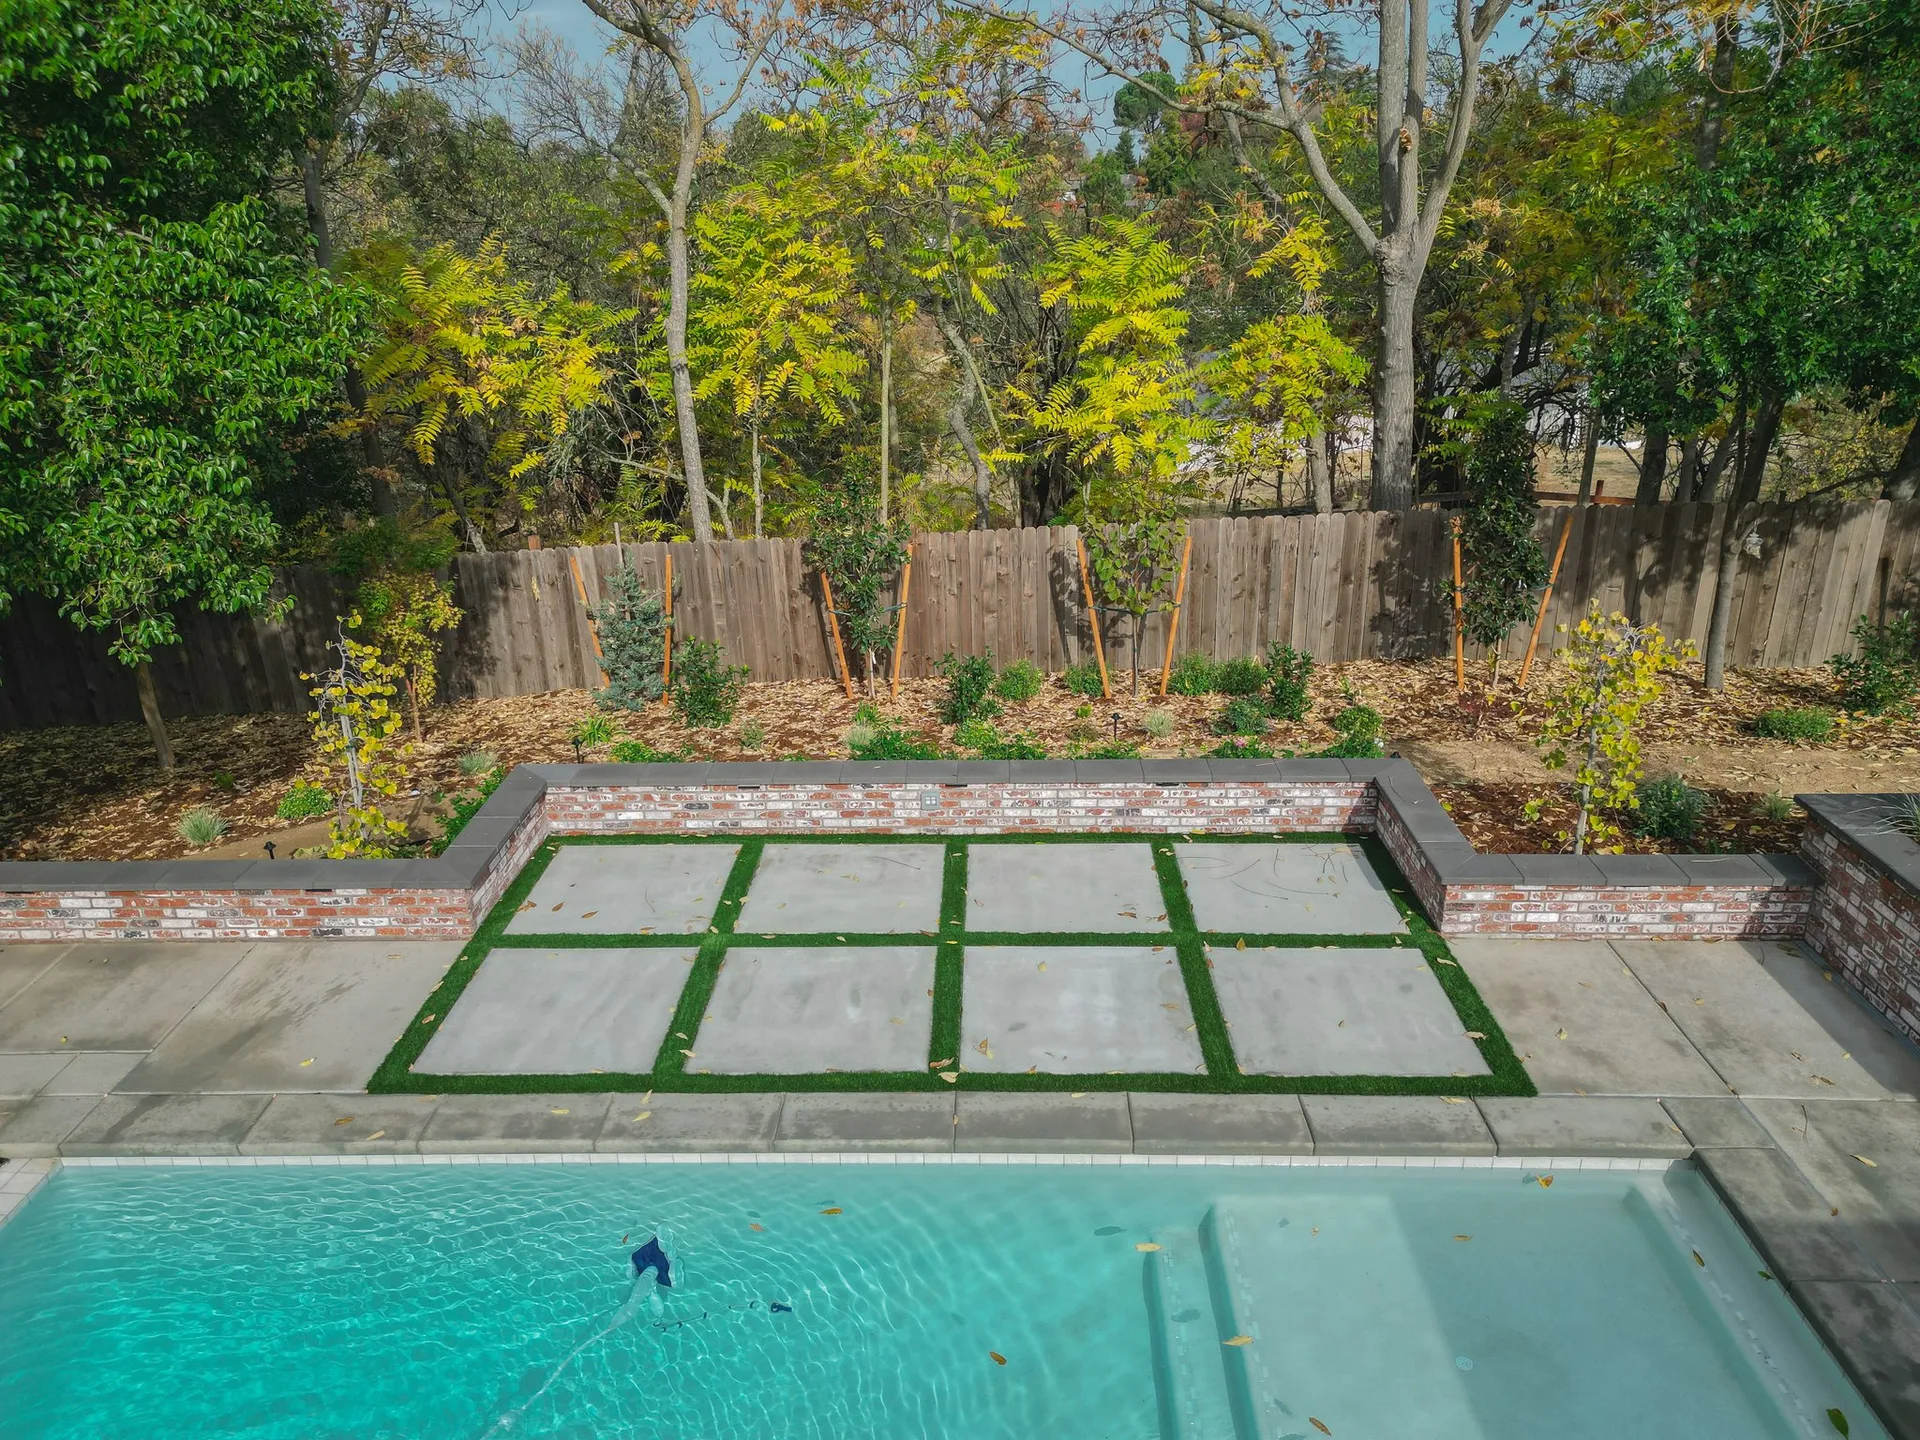
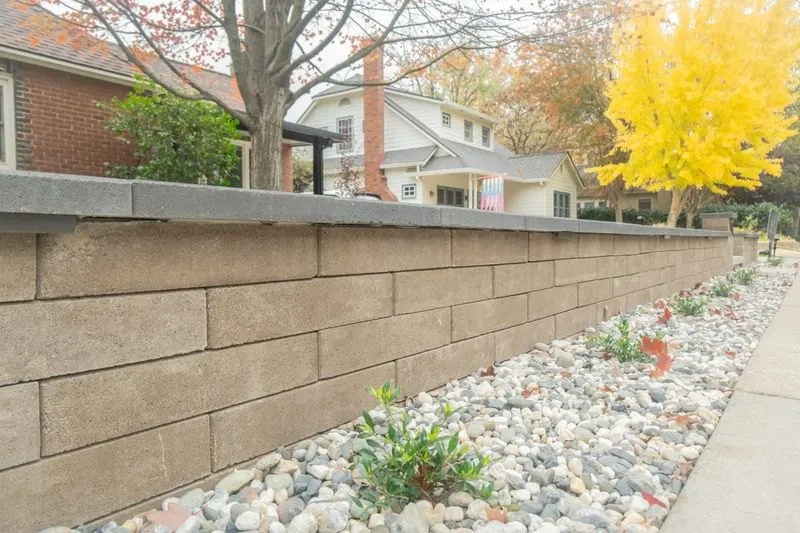
If your yard already needs a wall to hold a slope, part of that wall can do double duty as seating. You get two uses from one structure, and the wall is built to serve both purposes from the start.
Steps and landings come out of the same conversation. A wall creates a grade change, and a grade change needs a way to walk it that does not feel like an afterthought.
We plan walls, steps, and seating together with the surfaces around them, so the finished yard reads as one build instead of three projects that happened to land in the same backyard.
Before the Build
Permits for a Retaining Wall in Sacramento
Sometimes a retaining wall needs a permit and sometimes it does not. It depends on the wall height, its location on the property, and the loads it has to carry.
We flag the likely permit triggers during the site evaluation and explain what the next step looks like before construction starts. Finding that out up front prevents the delays and surprise fees that show up when it is discovered mid-build.
Verify Before You Hire
Proof You Can Check Before You Sign
Stuteville Landscaping holds a perfect 5.0 on Google across 38 reviews, and 90+ five-star reviews across Google and Yelp combined.
BuildZoom scores the company 97, which puts it in the top 18 percent of 336,931 licensed California contractors. That is a third-party score, not something we can write ourselves.
The company was co-founded on April 4, 2022, but the trade goes back three generations. The grandfather was a contractor for more than 40 years.
About 90 percent of the work comes from referrals. That is the number worth weighing when you compare bids.
Use the Contractors State License Board "Check a Contractor License" tool to confirm the C-27 license is active, see classifications, and verify bond and insurance details.
Service Area
Where We Work
Stuteville Landscaping serves Sacramento, Roseville, Granite Bay, Fair Oaks, Folsom, El Dorado Hills, Davis, Elk Grove, Citrus Heights, Carmichael, Orangevale, and Rocklin.
We are open Monday through Saturday, 7:00 AM to 5:00 PM, and closed Sunday. Every project starts with a free on-site consultation.
Before the Build
What You Get Before Anyone Digs
We work with a designer who produces 2D plans, and 3D renderings when you want to see the space before committing to it.
The consultation is free. A design is a separate signed contract priced to the scope, and it does not lock you into the build. Plenty of clients start with the design alone.
If the full scope does not fit your budget, we can phase the project rather than cut quality out of it.
Scheduling
How Long the Build Takes
Our rule of thumb, with no permitting in the way, is about a month for every $100,000 of project.
Permitting changes that, and so does a pool going in alongside the work. We handle all permitting ourselves, so the schedule is ours to manage rather than yours to chase.
How It Works
From Quote to Cleanup: A Simple 4-Step Build Process
On-Site Estimate
We measure the wall, check the slope above and below it, review drainage, and confirm design direction.
Written Estimate
You receive a written estimate with defined scope, material selections, and any allowances called out.
Schedule & Permits
We finalize the schedule, confirm the project timeline, and coordinate permits and utilities as needed.
Build & Walkthrough
Our crew builds the wall, completes jobsite cleanup, and finishes with a final walkthrough plus care tips.
Reviews
What Sacramento Homeowners Say
"Stop your search. Stuteville Landscaping is the one."
Cory B.
— Roseville, CAVerified on Google Reviews
"I've used Stuteville Landscaping for FIVE different projects over the past year and I'm a customer for life."
Jan C.
Multiple Projects (5)
Verified on Google Reviews
Retaining Wall FAQ — Sacramento
Still have questions?
Our team is ready to help you plan your next project. Reach out for a free, no-obligation consultation.
More Services
Other Sacramento Landscape Services
Hardscape Construction
Patios, walkways, retaining walls, and concrete hardscaping in Sacramento.
Paver Patios
Paver patios, walkways, and driveways in Sacramento.
Drainage & Grading
French drains, grading, and drainage solutions for Sacramento properties.
Landscape Installation
Sod, plants, trees, and complete softscape installation in Sacramento.
Pergola Builder
Custom pergola design and construction for Sacramento homes.
Outdoor Fireplaces
Outdoor fireplace and fire feature construction in Sacramento.
Outdoor Kitchens
Custom outdoor kitchen design and build in Sacramento.
Backyard Design
Custom backyard landscaping design and build in Sacramento.
Be Ready
Before Your Free On-Site Estimate
A few details help us plan the right wall on the first visit.
- Photos of the slope or the wall you want to replace
- Rough length and height of the wall
- Where water runs or pools after a rain
- How a crew and materials can reach the area
Not sure about any of these? That's fine. We'll measure on site.
Get a Written Estimate for Your Wall
Every retaining wall project starts with a free on-site estimate where we measure, check the slope, and look at where the water goes. You get a written scope before anything is committed.